One Bathroom, Two Morning Routines: Design Around the Bottlenecks
One person steps out of the shower and reaches for the mirror. The other is brushing their teeth, then opens a drawer for a hairbrush—right across the route to the closet. They both picture a double vanity, although neither has needed running water at the same time. Is the second sink the fix, or is it the mirror and the path between them?
Watch the mornings you already have
Before choosing fixtures, we ask homeowners to observe two or three ordinary workday mornings. Follow each person from shower to sink to mirror to getting dressed. Note when someone waits, where their everyday items sit, and whether an open cabinet, drawer, or door makes the other person stop or step aside. A few minutes of real use tell us more than a wish list of fixtures alone.
Keep the notes simple: record what each person needs at roughly the same time, not just how long they spend in the room. One person might need the sink briefly and the mirror for much longer; the other might need a private place to dress while someone is at the vanity. Those are different design problems, even if they happen in the same crowded morning.
A routine map separates overlap from habit
Here is an illustrative shared window. Replace the activities and times with your own observations; the point is to see which needs actually coincide.
- First few minutes: Person A showers while Person B uses the sink to brush their teeth and opens storage for grooming supplies. The shower and sink are in use together, but not by two people at the sink.
- Next few minutes: Person A needs the mirror and a place for daily products. Person B finishes at the sink, then needs the mirror too. This is genuine simultaneous mirror use, with only brief overlap at the basin.
- Before they leave: Person A gets dressed while Person B reaches for storage and heads toward the shower. Check whether either person needs privacy and whether their paths cross an open door or drawer.
The map does not prescribe a floor plan. It helps us name the wait: water, reflection, reachable belongings, privacy, or room to move. If the notes change from one morning to another, we can design around the recurring conflict rather than a single unusually rushed day.
Make a second sink earn its space
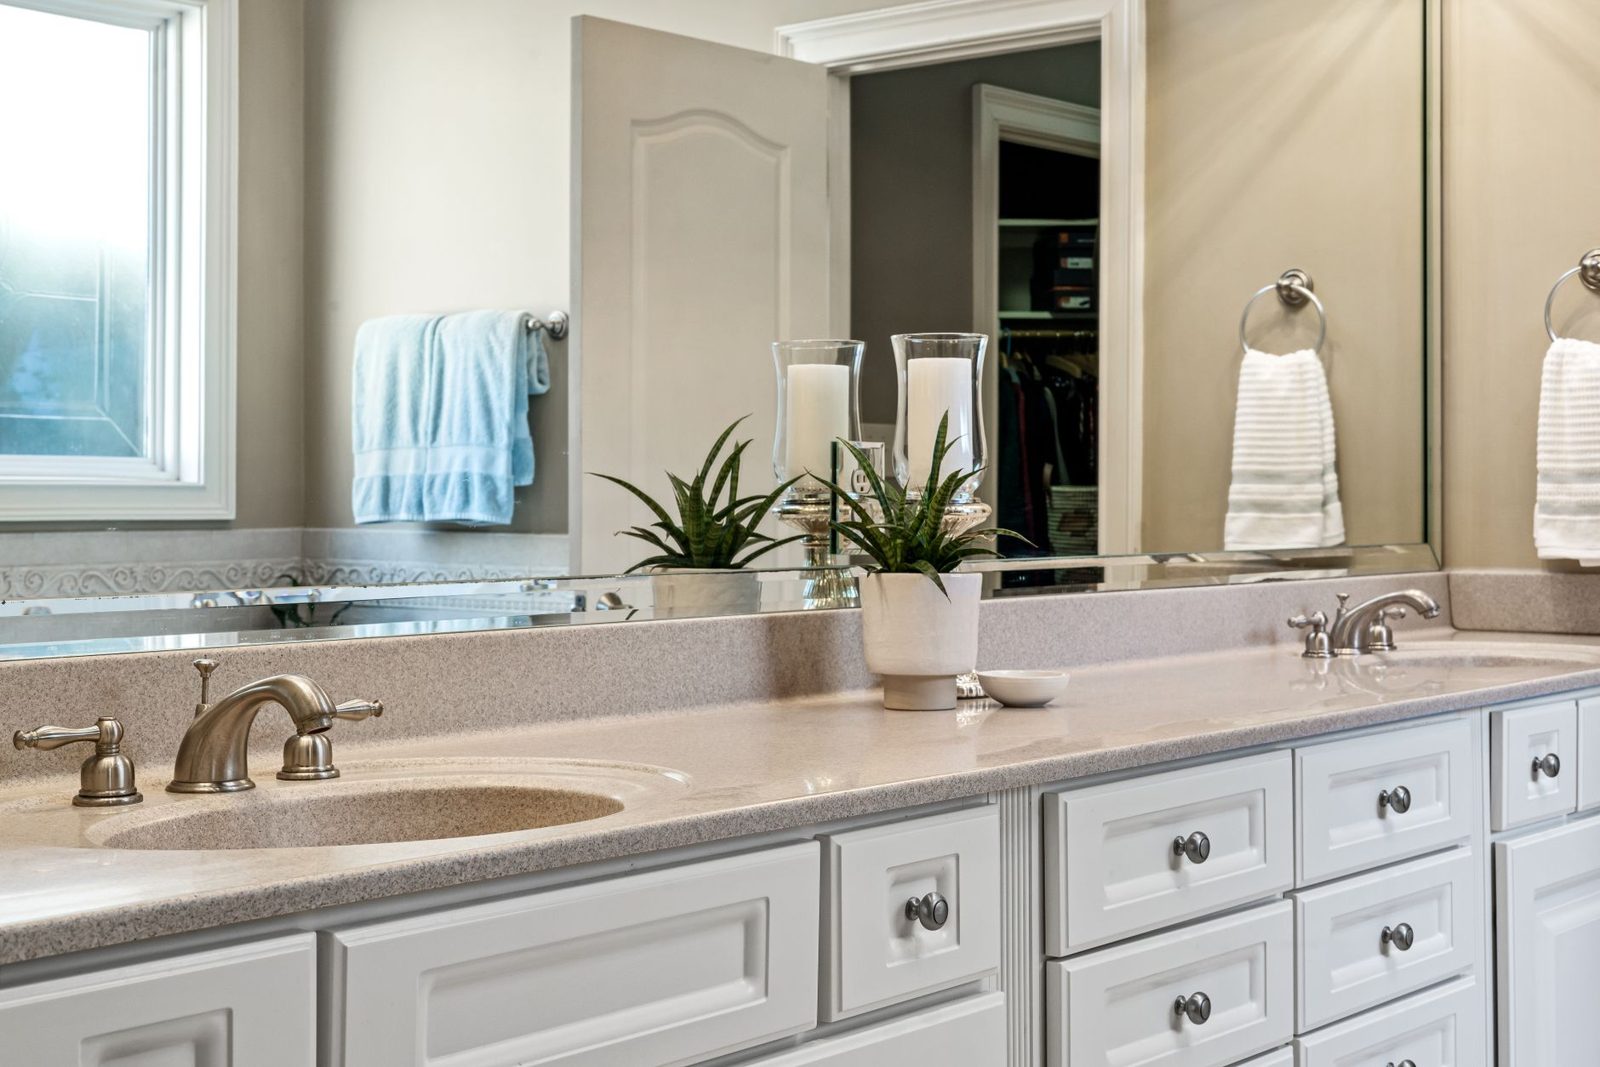
Two basins are worth testing when both people repeatedly need running water at the same time. Even then, we look at what the added basin leaves behind: usable counter space, storage for two sets of daily items, and enough room for someone to pass while the other stands at the vanity. A second sink that squeezes those functions may simply move the bottleneck.
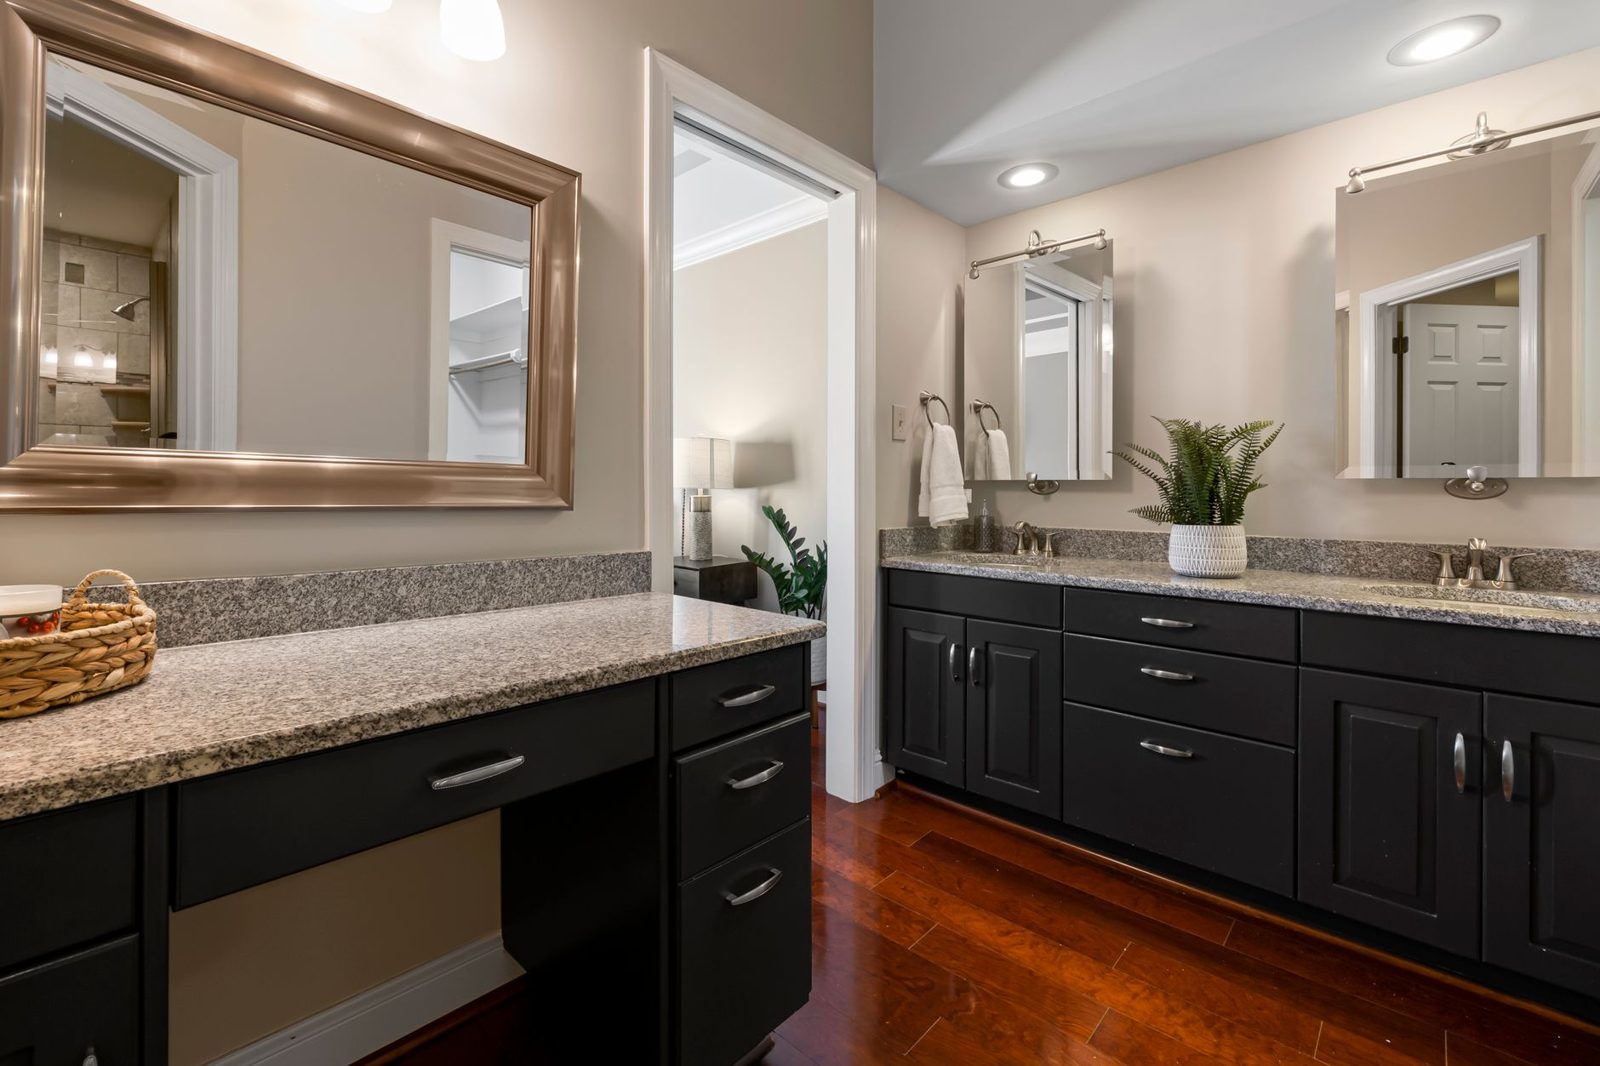
If the sink visits are sequential but mirror time overlaps, separate getting-ready positions may be more useful. That could mean giving each person a well-lit mirror position and accessible storage rather than assuming both need a faucet. In bathroom remodeling, we treat that choice as part of the whole room: the vanity cannot be evaluated apart from shower entry, toilet access, and the doors people use while getting ready.
Want to see how a bathroom remodel can address competing morning routines? Explore bathroom remodeling →
Walk both people through the proposed morning
Imagine Person A stepping out of the shower and reaching a mirror with task lighting that illuminates their face for grooming. Their towel and daily products have assigned places within reach, so they do not have to cross behind Person B. Person B can finish at the sink, put away a toothbrush, and use a separate mirror position without blocking the route to the closet. The arrangement is illustrative, not a promise that two positions will fit a particular bathroom.
Now add the devices and the movements that a rendering can overlook. Where does each person actually use a hair dryer, shaver, or toothbrush charger? We plan outlet locations around those habits, then check the existing electrical conditions and applicable requirements before settling on placement. We also look at how task lighting works at each face, rather than relying on one fixture to light the entire room.
Person A may want a private place to dress while Person B uses the vanity; either may need to use the toilet without being in the other’s sightline. Follow the route into the shower and back out, then open the bathroom door and every frequently used drawer. Can the other person still reach the toilet, get to their storage, or pass through? Storage, privacy, lighting, outlets, and clearances are connected decisions: changing a cabinet depth or door swing can change the morning again.
Turn the routine into a measured option
For bathroom remodeling in Los Angeles, we use that routine map as the starting point for coordinated design-build planning, not as proof that a preferred arrangement will fit. On site, we need wall-to-wall dimensions, fixture sizes and positions, door and drawer swings, shower entry, toilet access, and the usable space where two people would stand or pass. We also check plumbing locations, electrical locations and capacity, outlet needs, and ventilation. Previously remodeled or concealed areas may require further investigation before we can rely on what appears to be there.
Need to test how your proposed bathroom layout uses the available space? Explore 3D design services →
At AP Remodeling, our designers, project managers, and craftspeople can examine those findings together, then develop measured layout options. 3D design views help homeowners compare what it feels like to open a drawer, approach the shower, or share the mirror area; a convincing view does not certify an unverified layout. We check the property conditions and applicable review requirements before presenting any option as workable.
If you are planning a shared bathroom in Los Angeles, Calabasas, or Thousand Oaks, bring your notes from those two or three mornings to a conversation with us. We can start with the moments that slow you down, measure the room, and work through the decisions together before promising a design.