Kitchen Only or Kitchen Plus Bath? Choosing the Smarter Remodel Scope
The kitchen estimate looks manageable at first. Cabinets, counters, lighting, maybe a layout improvement or two. Then one comment changes the shape of the decision: if the walls are opening anyway, and there is a good chance aging plumbing, electrical, or ventilation issues will show up, is this the smartest window to address the nearby bathroom too—or the exact moment to keep the project tightly contained?
We see this often with homeowners searching for a kitchen renovation near me. On the surface, it sounds like a contractor search. In reality, the more important question may come before contractor selection is even settled: what is the right project scope to sign for in the first place? A kitchen-only remodel can be the disciplined move. A coordinated kitchen-and-bath plan can also be the disciplined move. The difference is whether the decision is being made from real planning logic or from guesswork, pressure, or an estimate that looks cleaner than the house behind it really is.
Not sure whether to keep it kitchen-only or plan both spaces together?
A thoughtful design-build review can help you weigh hidden systems, permit implications, disruption, and budget risk before you commit to the wrong scope. AP Remodeling helps Los Angeles homeowners compare both paths with clear planning logic.
At AP Remodeling, we think this is where a good design-build team earns trust. We should be able to explain when bundling adjacent work reduces repeat disruption, helps with systems access, and creates a more coherent result—and when we would advise you to phase the bathroom later because permit expansion, uncertainty, or budget risk make that the smarter call.
There are two legitimate paths here, and neither one should be treated like the automatic answer. A kitchen-only remodel is often the right choice when you want budget control, when the bathroom is still functioning well enough to wait, or when there are too many unknowns in the home to responsibly expand scope before planning is complete. Keeping the project contained can protect schedule clarity and help you solve the room causing the most daily frustration first.
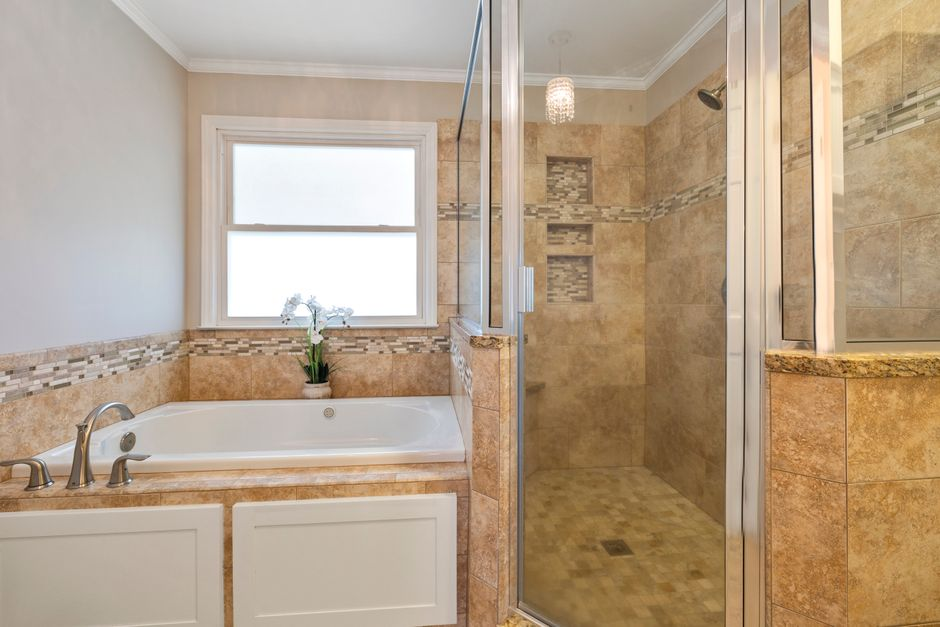
On the other hand, a coordinated kitchen-and-bath plan can become more efficient when both spaces are tied to the same aging systems, when similar materials or design goals are already in play, or when your household can tolerate one concentrated construction period better than two separate waves of disruption. If we already expect plumbing updates, electrical improvements, ventilation corrections, or permit coordination to touch multiple parts of the home, tackling adjacent bathroom work under the same planning lens can reduce repeated demolition, repeat mobilization, and the emotional cost of living through another remodel later.
The key is not whether doing more now sounds productive. The key is whether the added scope is being mapped with enough honesty to show what it changes: budget exposure, approvals, inspections, timeline, and the way your home actually functions during construction.
Why Los Angeles homes can turn a simple kitchen plan into a sequencing decision
In Los Angeles County, opening a kitchen often reveals more than finish-level problems. Especially in older homes, once walls, ceilings, or floors are exposed, the conversation can move quickly from design choices to infrastructure reality. That is when the nearby bathroom enters the discussion for a practical reason, not a cosmetic one.
We are talking about hidden-condition categories that can materially change scope: older drain lines, undersized or outdated electrical, ventilation that does not meet current expectations, framing surprises, or previous work that was never documented clearly. A surface-level estimate may assume a straightforward kitchen refresh. But if the home is already telling us that systems are at the end of their useful life, it can be shortsighted to put everything back together without at least pressure-testing whether adjacent work should be planned now.
Permits matter here too. Expanding from one room to two does not just add finishes. It can change drawings, review requirements, inspections, sequencing, and who is accountable for coordinating corrections if the city asks for more information. That does not mean bundling is a bad idea. It means the timing choice should be made with permit and code consequences in view, not discovered after you have mentally committed to a bigger project.
This is one reason we prefer to slow the conversation down before contract stage. If the house is likely to expose plumbing, electrical, ventilation, or structural realities anyway, then the real service is not simply pricing the kitchen. It is helping you understand whether this opening-up moment creates a smart window for adjacent bathroom work—or whether the risk profile says phase it deliberately later.
Questions that reveal whether a remodeler is advising strategically
If you are deciding between kitchen-only and kitchen-plus-bath, the best pre-sign tool is not a prettier rendering or a faster verbal quote. It is a short set of questions that forces real accountability. We would ask these questions ourselves, because a remodeler who can answer them clearly is usually thinking beyond sales momentum.
- What hidden systems are most likely to change this scope once the kitchen is opened?
Listen for specifics: plumbing age, electrical capacity, ventilation, framing conditions, or prior work that may not align with current code expectations. A vague answer usually means the bigger decision is not being pressure-tested yet. - If we include the bathroom now, what efficiencies become real—and what new risks appear?
A trustworthy answer should cover both sides. Efficiencies might include one disruption window, coordinated finishes, and shared systems work. Risks might include longer permitting, wider demolition, more budget exposure, or a longer period with reduced household function. - If we phase the bathroom later, what work might have to be repeated?
This question exposes whether future demolition, access, mobilization, or system tie-ins could cost you more in time and inconvenience than handling them now. - How would permits and inspections change if the project expands beyond the kitchen?
You want clarity on who is responsible for drawings, submissions, corrections, and schedule impacts if adding bathroom work changes the approval path. - What assumptions in this estimate are allowances, and what is specifically excluded?
Confusion often hides here. If allowances are broad or exclusions are numerous, the estimate may look controlled while the actual scope remains soft. - Under what conditions would you advise us not to bundle the bathroom now?
This may be the most revealing question of all. A disciplined team should be comfortable explaining when phasing is better for budget, uncertainty, or household logistics instead of treating every adjacent room as an upsell opportunity.
The same facts can point in different directions
Older homes are where this decision becomes especially important. In many Los Angeles-area properties, the kitchen is not isolated from the rest of the home’s systems story. If supply lines, drains, circuits, or ventilation routes are showing their age in one area, there is a fair chance the nearby bathroom shares some of the same limitations. In that case, combining the work can make sense because you are solving connected problems under one coordinated plan rather than patching one room and postponing the next set of discoveries.
But older homes can also argue for restraint. If the property has enough uncertainty that every opened surface could trigger another decision, expanding scope too early may turn a manageable kitchen project into a planning burden you did not intend to take on. We would rather phase intelligently than pretend certainty where none exists.
When disruption pushes the answer toward bundling
For busy families, work-from-home households, or homeowners who simply do not want to relive construction twice, bundling can be the better path even if the upfront project is larger. One concentrated remodel may be easier than reestablishing temporary routines, protecting finishes again, scheduling another permit process, and living through a second stretch of dust, noise, and partial shutdown months later.
This is often a meaningful consideration in higher-expectation households in places like Calabasas and Thousand Oaks, where design cohesion and lower repeat chaos both matter. If the goal is a well-planned home rather than a series of disconnected upgrades, one accountable team can map the sequencing in a way that respects both lifestyle and construction reality.
When phasing protects the project
There are also times when the smartest answer is to complete the kitchen, learn from what the house reveals, and revisit the bathroom afterward with better information. If the bathroom is still serviceable, if financing is tighter than ideal, or if schedule certainty matters more than broad scope efficiency, phasing can preserve control. That is not hesitation. It is strategy.
The important thing is that the recommendation should follow the home and the household, not the remodeler’s appetite for a larger contract.
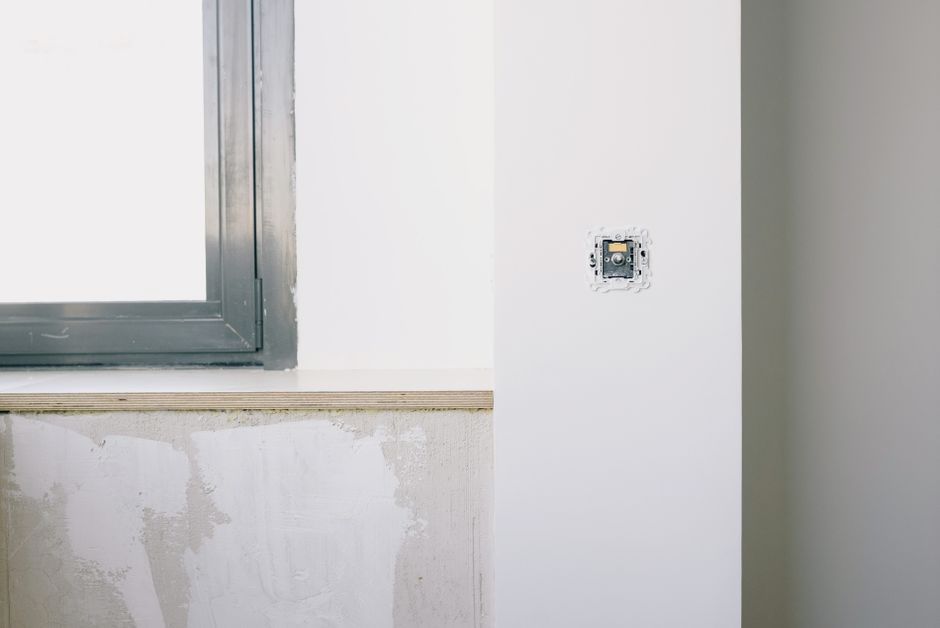
If estimates conflict or the project suddenly starts getting bigger
Conflicting bids are common when one team is pricing a finish update, another is quietly assuming systems work, and a third is leaving major items in allowances or exclusions. That is why low numbers can be misleading, especially in older Los Angeles homes. If one estimate includes permit handling, electrical upgrades, and realistic ventilation work while another barely mentions them, you are not comparing the same job.
We encourage homeowners to watch for a few pressure points. Vague allowances can hide true selection costs. Sparse exclusions can make an estimate feel complete when it is not. A suggestion to “just add the bathroom now” without a clear explanation of permit impact, sequencing, and contingency planning is another warning sign. So is any scope expansion that comes without a corresponding conversation about who manages change orders, how discoveries are documented, and what happens to schedule if hidden conditions appear.
A responsible remodeler should be able to translate conflicting bids into plain language. What is assumed? What is omitted? What changes if adjacent bathroom work is included? What would be smarter to postpone? If those answers are fuzzy before you sign, they usually do not become clearer once construction starts.
That is where a side-by-side scope-planning conversation becomes more valuable than another generic quote request. We would rather help you compare two realistic paths under one budgeting, permitting, and sequencing framework than rush you toward an oversized commitment or an artificially narrow estimate.
Common questions before you decide
Will adding a bathroom automatically make permits much harder?
Not automatically, but it can expand what needs to be documented, reviewed, and inspected. The issue is not just room count. It is whether plumbing, electrical, ventilation, layout, or other code-related work becomes broader once the bathroom is included.
Does bundling always save money?
No. It can create efficiencies, but it can also increase permit scope, timeline, and upfront budget. The better question is whether it saves repeat disruption and duplicated work relative to your home’s actual conditions.
Can we live at home if the kitchen and bathroom are remodeled together?
Sometimes, yes—but that depends on which bathroom is affected, what temporary function remains available, and how the project is phased. A careful planning conversation should address daily routines, work-from-home needs, school schedules, and utility interruptions before the scope is finalized.
Should resale value be the main reason to combine both rooms now?
Usually no. Resale can be part of the logic, especially when consistency and systems upgrades matter, but it should not be the only driver. Sequencing, household disruption, code implications, and budget resilience are often more important in making the right decision.
What is the best next step if we are still unsure?
The most useful next move is not chasing more disconnected estimates. It is sitting down with one accountable design-build team that can evaluate both timing paths clearly: kitchen only, or kitchen plus adjacent bathroom. At AP Remodeling, we help homeowners work through that choice with upfront budgeting, local permit awareness, and realistic sequencing so the project you sign is the project shape that actually makes sense for your home.
Ready to map the smartest remodel scope for your home?
If conflicting estimates, aging systems, or permit questions are making the decision harder, AP Remodeling can help you evaluate whether a kitchen-only remodel or a coordinated kitchen-and-bath plan makes more sense for your timeline, budget, and household.