Bathroom Renovation Los Angeles: 2026 Ideas & Trends
At AP Remodeling, we define a top-rated bathroom renovation in Los Angeles as a balance of design clarity, code awareness, waterproofing discipline, realistic scheduling, and clean communication. For 2026, that matters more than chasing a dramatic look. A bathroom can feel current and still fall short if the shower assembly, ventilation, proposal scope, or material planning is weak. That is why we frame this guide around bathroom renovation Los Angeles ideas and trends that are both stylish and buildable, while also helping homeowners compare bids more carefully.
When we evaluate a bathroom refresh for 2026, we look at a short set of practical criteria:
- Layout fit: does the plan suit daily routines and circulation?
- Shower system: are slope, drain placement, and waterproofing specified clearly?
- Ventilation: is the fan strategy adequate for moisture control?
- Lighting: are ambient, task, and wet-area needs addressed?
- Accessibility: can the room support aging in place without looking clinical?
- Material lead times: are tile, vanities, plumbing trim, and glass planned early?
- Permit readiness: does the scope account for likely local review if walls, plumbing, or electrical change?
We keep the standard simple: inspiration only helps if it is durable, appropriate for the home, and realistic to build. In the sections below, we cover 2026 bathroom ideas, what separates strong execution from weak execution, and how we help homeowners compare renovation proposals with fewer surprises.
In Los Angeles County, bathrooms are often high-impact rooms because they shape daily comfort and heavily influence how finished a home feels. Many houses still have older layouts, dated tile assemblies, weak storage, or ventilation that no longer matches current expectations. In 2026, homeowners are often updating bathrooms to improve routine, resale appeal, and long-term livability at the same time.
We see several consistent drivers: modernizing older homes, creating a more comfortable primary suite, supporting multigenerational living, and planning for aging in place. In some cases, homeowners also want a guest bath or ADU bathroom to feel more durable and market-ready without becoming overly custom.
Los Angeles adds a few practical considerations. Older housing stock may bring framing irregularities, aging plumbing, and bathrooms that need better moisture control. Water-conscious fixture choices still matter, and some projects may involve local review through the Los Angeles Department of Building and Safety. Lighting, fan performance, and fixture efficiency also connect to broader planning guidance, including California building energy efficiency standards.
Just as important, many homeowners want a bathroom refresh that feels current for 2026 without becoming trend-heavy too quickly. We usually recommend a measured approach: update the layout, comfort, lighting, and wet-zone performance first, then layer in style choices that can age gracefully.
A high-end bathroom remodel is not simply more expensive. It usually feels better because the layout, materials, and installation details work together. The strongest bathroom renovation trends 2026 homeowners ask us about tend to combine visual calm with practical function.
Spa-style showers, warm textures, and performance behind the finish
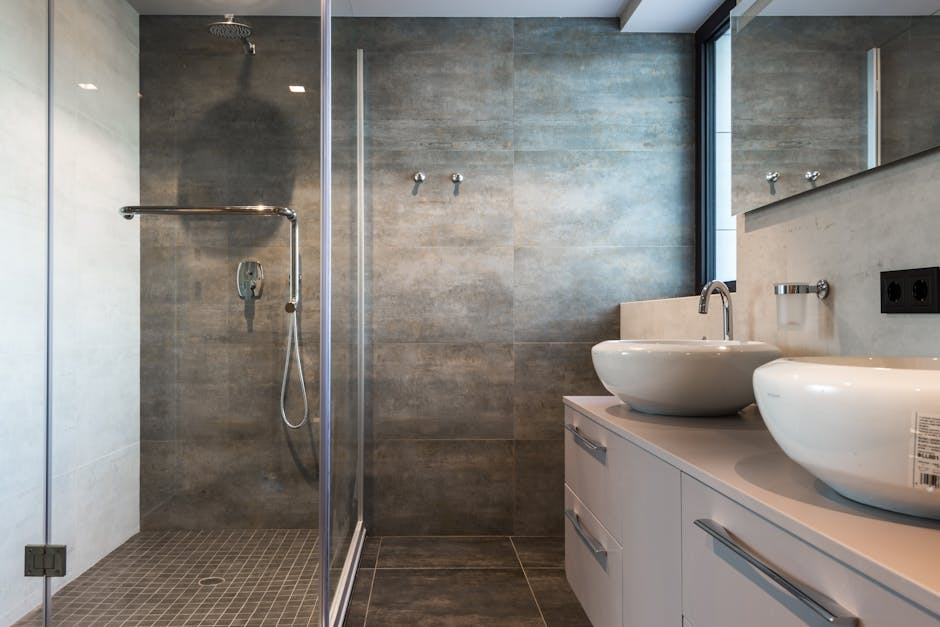
Spa-style showers remain central to Los Angeles bathroom remodel ideas. We often see interest in walk-in showers with cleaner glass lines, integrated niches, bench seating, and a mix of fixed and handheld fixtures. Curbless shower ideas are still strong for 2026 because they can improve openness and support aging in place, but they only perform well when slope, drain placement, and transitions are planned carefully. We pay close attention to the waterproofing membrane system, substrate prep, and wet-area detailing behind the tile.
Warm natural textures are also shaping 2026 bathroom ideas. Wood-toned vanities, stone-look porcelain, quiet neutrals, and softened contrast can make a bathroom feel elevated without becoming theme-driven. Statement stone or tile still has a place, but we usually suggest using it with restraint so the room stays balanced and easier to maintain.
Other practical upgrades that often separate a polished remodel from an average one include:
- Layered lighting: ambient ceiling light, mirror task lighting, and wet-area lighting where appropriate
- Concealed storage: recessed medicine cabinets, better drawer planning, and niche placement that reduces clutter
- Moisture-aware materials: porcelain, quartz, quality paint systems, and cabinetry strategies suited to humidity
- Fixture coordination: making sure valves, trim, rough-ins, and lead times align before construction progresses too far
- Ventilation sizing: selecting a fan strategy that supports the room’s size and use pattern
Accessibility-forward design is another differentiator when handled well. Curbless entries, wider openings where feasible, slip-resistant flooring, comfort-height fixtures, bench seating, handheld showerheads, and blocking for future grab bars can all look refined rather than medical. In many Los Angeles homes, these features improve both usability and resale flexibility.
We also plan around procurement early. Imported tile, custom vanities, specialty glass, and plumbing trim can affect the schedule significantly. Material lead times are not a side note; they are part of design decision-making from the start.
One trend we approach with caution is using high-maintenance material in the wettest areas just because it photographs well. Porous stone, heavily textured tile, or highly niche finish combinations can create cleaning issues, durability concerns, or a shorter style lifespan. We often use 3D rendering to test layout fit, finish balance, and sightlines before construction starts.
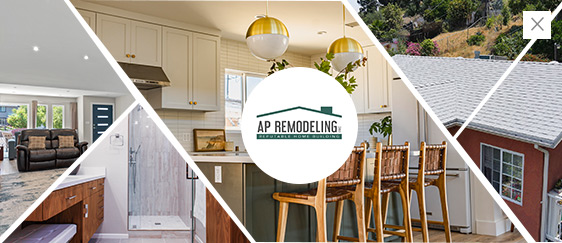
For visual reference, we recommend embedding project images from our gallery and live bathroom project pages within this section to show shower layouts, tile scale, vanity styles, and lighting ideas grounded in real work.
How Our Bathroom Remodeling Process Works in Los Angeles
We move from concept to construction in a sequence that helps reduce uncertainty. First, we discuss goals, routines, pain points, and how far the remodel should go. Then we field-measure the room, review existing conditions, and establish design direction. From there, we build out 3D visualization, align the concept with a realistic budget range, guide selections, review permit considerations if needed, plan procurement, schedule the work, complete construction, and finish with a walkthrough. Homeowners can see the broader framework on our process page.
Permit needs vary. A like-for-like cosmetic update may be more straightforward than a remodel involving plumbing relocation, electrical changes, ventilation work, or opening walls. We do not offer legal advice, but we do flag permit awareness early and reference the Los Angeles Department of Building and Safety when the scope suggests local review may apply.
We also help homeowners compare proposals apples-to-apples. We suggest checking:
- Whether demolition assumptions are clearly stated, especially in older homes
- Whether waterproofing specs are named instead of described vaguely
- Whether fixture and finish allowances match the expected design level
- Whether disposal, protection, delivery, and specialty glass are included
- Whether ventilation upgrades are addressed if the room needs them
- Whether change order language explains how extra cost is approved
- Whether permit handling and inspections are assigned clearly
The California CSLB guide to hiring a contractor is a useful reference for reviewing credentials and written scope. We usually recommend comparing at least two or three proposals side by side instead of focusing only on total price.
For inline image references, this is also a strong place to include photos from the Westchester bathroom remodel and the Pekarski bathroom remodel so readers can connect process decisions to real layouts and finish combinations.
Bathroom Renovation Options for Primary Suites, Guest Baths, and Investment Properties
We do not approach every bathroom the same way. The right upgrade path depends on whether the room is a primary suite, a family bath, a guest space, or an investment-oriented bathroom.
| Bathroom type | Best upgrades | Where to be careful |
|---|---|---|
| Primary bathroom | Larger shower, double vanity planning, layered lighting, concealed storage, heated floors where appropriate, retreat-like finishes | Oversized features that reduce circulation, weak storage planning, delicate wet-zone materials |
| Hall or family bath | Durable tile, easy-clean counters, slip-resistant flooring, strong ventilation, practical storage, flexible tub-shower or walk-in layout | Style choices that are harder to clean, poor mirror lighting, layouts that ignore shared use |
| Powder room | Statement tile or stone, compact vanity, controlled contrast, decorative lighting | Too many focal elements in a small footprint |
| ADU or investment property bath | Porcelain finishes, water-conscious fixtures, straightforward maintenance, durable layouts, broad market appeal | Specialty products with long lead times or costly replacement needs |
In primary suites, we usually prioritize comfort and flow: where the shower entry lands, how vanity storage works, and whether the room supports a calmer routine. In family or guest baths, we emphasize durability, storage, and easier upkeep. In ADU bathrooms, broad appeal and lower-maintenance materials often outperform highly personalized choices.
Common Bathroom Remodeling Mistakes in Los Angeles Homes
The most common mistakes usually begin in planning, not in styling. Older Los Angeles homes can conceal moisture issues, framing irregularities, or aging supply lines. If demolition is under-scoped, the initial proposal may look competitive but become less predictable once walls open.
We treat vague waterproofing language as a clear warning sign. If a proposal says only “prep shower area,” that is not enough detail for a wet zone. Ventilation is another commonly missed item. A beautiful finish package does not help much if humidity control remains weak.
Timeline assumptions also deserve scrutiny. Permits, inspections, custom materials, and specialty glass can all affect scheduling. When those factors are ignored up front, the project timeline may feel optimistic rather than realistic.
- Red flag: demolition scope is too general for an older home
- Red flag: waterproofing and ventilation are omitted from written scope
- Red flag: disposal, cleanup, or protection of adjacent areas is missing
- Red flag: finish allowances are unclear or unrealistically low
- Red flag: no one explains who handles permits or inspections
- Red flag: style choices outweigh storage, safety, or cleanability
How to Plan Your Next Bathroom Remodel with AP Remodeling
If we are preparing a bathroom refresh, we start with a short checklist:
- Save inspiration images that show layout ideas, not only finishes.
- List must-have functions such as better storage, a larger shower, improved light, or aging-in-place features.
- Set a budget range and note where flexibility exists.
- Choose an ideal start window and note any timing constraints.
- Decide whether the remodel is cosmetic or includes layout changes.
Then we use these criteria to compare proposals more carefully: waterproofing detail, ventilation planning, fixture allowances, tile and glass lead times, demolition assumptions, and change order language. In our view, top-rated in 2026 means thoughtful ideas executed with discipline, not just attractive finish boards.
For next steps, we invite homeowners to review our bathroom remodeling service, browse our gallery, see how we work on our process page, and explore live project images as planning references. Readers who want to talk through layout options, budget alignment, or material timing can also reach us through our contact page.
Conclusion: A top-rated bathroom renovation Los Angeles homeowners can feel good about in 2026 is usually one where design ideas, waterproofing, permit awareness, accessibility thinking, and procurement planning all support each other from the beginning.
FAQ
- What makes a bathroom renovation company top-rated in Los Angeles?
- We would look for design clarity, transparent scope, waterproofing discipline, permit awareness, realistic scheduling, and communication that remains steady from planning through completion.
- What bathroom design trends are worth considering in 2026?
- Useful 2026 trends often include spa-style showers, warmer natural textures, layered lighting, concealed storage, quiet neutral palettes, and accessibility-forward details that still feel elevated.
- How do we refresh a bathroom without making it feel trendy too fast?
- We usually keep permanent elements more timeless and use trend-driven accents selectively. Balanced layouts, durable surfaces, and calm finish palettes tend to age better than novelty features.
- Do bathroom remodels in Los Angeles usually require permits?
- Some do and some do not. Permit needs often depend on whether plumbing, electrical, ventilation, layout, or structural conditions are changing. We recommend reviewing scope early and checking local requirements as needed.
- How should we compare bathroom remodeling proposals from different contractors?
- We suggest comparing scope detail, exclusions, waterproofing specs, demolition assumptions, fixture allowances, ventilation planning, permit handling, and change order language instead of comparing totals alone.
- What should a bathroom remodel estimate include in writing?
- It should generally describe demolition, plumbing, electrical, waterproofing, tile work, finishes, allowances, exclusions, disposal, and how schedule assumptions and change orders are handled.
- How long can a bathroom renovation take when permits and custom materials are involved?
- Timing varies by scope and procurement. Permit review, inspections, custom vanities, imported tile, specialty trim, and shower glass can all extend the process, which is why we plan selections and ordering early.
- What accessibility upgrades can still look high-end in a custom bathroom?
- Curbless showers, bench seating, handheld showerheads, wider entries where feasible, slip-resistant flooring, comfort-height fixtures, and future grab-bar blocking can all be integrated in a polished way.
- Which materials hold up best in wet Los Angeles bathroom environments?
- Porcelain tile, quartz surfaces, quality glass enclosures, and well-detailed moisture-resistant assemblies often perform well with relatively manageable maintenance.
- Are curbless showers a good idea for resale and aging in place?
- They can be, especially when the layout supports them and waterproofing, drainage, and slip resistance are handled properly. They often improve accessibility and visual openness.
- How do we plan for waterproofing and ventilation in an older home bathroom?
- We start by reviewing existing conditions, then clarify the shower assembly, substrate approach, fan strategy, and any code-related upgrades that may come into play when walls are opened.
- What are the smartest upgrades for a guest bathroom or investment property?
- We usually prioritize durable finishes, straightforward storage, good lighting, water-conscious fixtures, and easy-clean materials with broad appeal.
- When should we order tile, fixtures, vanities, and shower glass?
- As early as practical once selections are confirmed. Lead times for custom or imported items can affect scheduling significantly.
- How can 3D design help us make better bathroom remodeling decisions before construction starts?
- 3D design can help us test layout fit, vanity proportions, tile scale, finish combinations, and circulation before ordering materials, which may reduce revisions later.