How to Live at Home While Your Kitchen Is Being Remodeled
It’s Tuesday morning. A school lunch needs packing before the first work call, and someone will need to make dinner after pickup. Now take away the kitchen sink, stove, and usual path to the table. Which parts of that day can move elsewhere in the house—and which need a backup plan? Those answers matter before demolition begins, not after the first cabinet comes out.
Start with the household routine, not the temporary counter
A kitchen does more than produce meals. It holds lunch supplies, drinking water, pet food, medicines that may need refrigeration, and the place where dishes get washed. If a child needs breakfast before school while an adult takes calls from home, the temporary setup must work at those hours without sending either person through a construction zone.

Take one ordinary weekday and trace it from breakfast through cleanup. A family might put a refrigerator in an accessible room, use a microwave for simple meals, and eat at the dining table. That sounds workable until they ask where dirty dishes will go, whether the circuit can handle the appliances, and whether the route between those spaces stays open when crews arrive. A bathroom sink may be convenient for handwashing, but it should not simply become a food-prep or dishwashing station without thinking through sanitation and the needs of everyone who uses that bathroom.
Before choosing a spot for food prep, confirm that it has safe electrical capacity, a sensible place for food storage, and a way to handle washing up. Avoid improvised extension-cord arrangements or cooking methods unsuited to the space. If someone has limited mobility, check the route with them; if pets normally eat near the kitchen, move their bowls and routine before work starts. We can use those details to discuss how the construction plan and your daily life will meet.
Know when staying home stops being the easier option
A temporary food station does not have to replace a full kitchen to be useful. It may cover breakfast and simple dinners while other meals happen elsewhere. But it depends on more than a working microwave. Planned water or power shutoffs, noisy demolition, heavy dust-producing work, or a blocked route to the bathroom or exit can change what is practical on a given day.
Decide in advance what would trigger a different plan. Could your household eat out or pick up prepared food during a short interruption? Would a work-from-home day need a different location? If access or conditions make staying home impractical, where could everyone—including children, older adults, and pets—go? The goal is not to assume you must leave for the entire remodel. It is to avoid relying on the same temporary routine when the conditions supporting it have changed.
Use the walkthrough to connect the build with daily life
At a preconstruction walkthrough, we would want to understand more than where the new cabinets go. AP Remodeling’s design-build approach gives us a way to discuss the planned kitchen, budget, construction sequence, and your household’s needs together. The specifics of any temporary setup, protective measures, and communication schedule should be confirmed for your project rather than assumed.
Walk the routes your family and the crew would actually use. Open the nearby doors. Locate the proposed refrigerator and meal area. Then work through one compact set of questions together:
- Where will the work-zone boundary be, and how will nearby rooms and occupied areas be protected? What conditions would require a change to that plan?
- Which paths will the household use, which will crews use, and how will deliveries affect entrances, parking, or shared hallways?
- What cleanup will be discussed for each workday, and how will you know whether an area is ready for family use?
- Which water or power interruptions are anticipated, how much notice can be given, and what should the household do if an unplanned interruption occurs?
- Who is your contact for a changed workday, an access issue, or a discovery that affects the temporary routine?
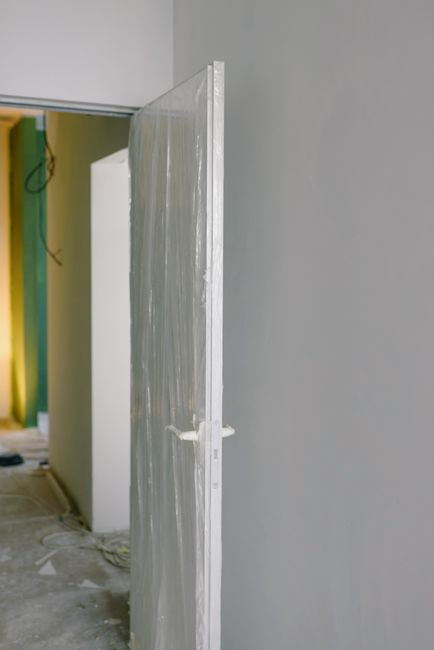
If the home is older, ask how its age and the scope of disturbance affect the safety plan. For pre-1978 homes, renovation work that disturbs painted surfaces may be subject to the EPA’s Renovation, Repair and Painting Rule; an older home does not, by itself, establish that a particular surface contains lead. Dust and indoor air quality deserve attention in any occupied-home plan, especially where children or other vulnerable household members spend time.
Follow the steps that make the kitchen usable again
Demolition may remove the sink and appliances before new work can begin. Utility changes can interrupt water or power even if the rest of the house remains occupied. As work progresses, the space may need to stay separated from family traffic while trades install or connect the new systems and finishes. Applicable inspections may also need to happen before certain work is covered or the room is put back into use.
That is why “the cabinets are in” is not the same as “we can make dinner.” Ask what has to happen before the sink has working water and drainage, the refrigerator can operate in its intended location, the cooking area is safely connected, and your family has a safe route into the room. Those milestones may arrive at different times. A refrigerator that is usable elsewhere in the house might solve food storage long before the kitchen itself is ready.
Permit and inspection requirements depend on the address and scope. A City of Los Angeles property should be checked against the Los Angeles Department of Building and Safety homeowner process; a home in Calabasas or Thousand Oaks is not automatically under that same jurisdiction. We would discuss the applicable permit path for your property and how required approvals or inspections fit into the sequence before treating a projected return-to-kitchen date as firm.
Keep a kitchen-downtime calendar alongside the project schedule
The overall remodel schedule tracks the job through completion. Your household needs a second view: the dates when the sink, refrigeration, cooking area, or safe access will be unavailable. Mark planned shutoffs and the milestones expected to restore each function, then note which temporary arrangement covers the gap. This makes a schedule update useful in everyday terms: not only “installation moved,” but “we need the alternate dinner plan for longer.”
Before setting a demolition date, ask which materials must be ready, what permit or inspection steps apply, and which tasks determine when each kitchen function returns. Uncovered conditions and changed delivery dates can move those milestones. Agree on whom to contact and how updates will reach you when a date changes; the right cadence is one you can confirm for your project and use to adjust meals, work, and family access in time.
Questions families ask before moving out of the kitchen
Can children and pets stay home during the work?
Sometimes, if they can be kept away from the work zone and their routines still have safe, usable space. Review boundaries, noise, dust, and access with the project team; make another plan for days when those conditions cannot be maintained for your household.
What if the schedule shifts?
Ask which kitchen function is affected, what dependency changed, and when you can expect the next update. A revised completion date alone will not tell you whether tonight’s meal setup still works.
When should we change our temporary routine?
Revisit it whenever water, power, refrigeration, cooking, or safe access no longer matches the assumptions you made before demolition—or when the arrangement is wearing down the people using it. Bring your household’s weekday routine and fallback options to a planning conversation with AP Remodeling before setting a demolition date, so we can discuss the kitchen’s usable milestones alongside the work itself.