
ADU Conversion or New Build? The Cost Surprises That Change the Right Choice
The numbers can look settled in your head before a contractor has even stepped onto the property. There is already a garage, or a spare structure, or space attached to the house, so converting it must be the cheaper move. Then a few less-comfortable questions start pulling that math apart: is it reflected correctly in the records, is the slab truly suitable for habitable use, will the head height work, where do utilities come from, and does the layout still make sense once this has to function as real living space instead of leftover square footage?
We see this crossroads often with homeowners across Los Angeles, Calabasas, and Thousand Oaks. The choice sounds like a simple cost comparison, but it is usually a feasibility decision first. The path that looks cheaper at the start can become the more expensive mistake if it triggers structural corrections, utility upgrades, permit complications, or livability compromises after design work is already underway.
This guide is for homeowners who are still early enough to make the right call before paying for plans, signing deposits, or locking themselves into the wrong ADU direction. Our goal is to help you pressure-test the property first, because that is where the real answer lives.
If the existing space is legally documented, structurally sound, dimensionally workable, and close to the utilities an ADU needs, a conversion can absolutely be the smarter path. If those conditions are shaky, the apparent savings can disappear quickly.
A detached new-build ADU usually costs more upfront, but it often delivers more certainty in layout, privacy, and long-term use. In many cases, that cleaner starting point reduces the redesigns and forced corrections that make a “cheap” conversion expensive.
The best choice is rarely the one with the lowest opening number. It is the one that survives a serious review of records, structure, utilities, access, permitting, and livability with the fewest compromises.
What these two paths really mean
When we talk about a conversion, we mean turning existing enclosed space into habitable ADU space. That might be a garage, part of the home, or another structure on the property. The attraction is obvious: some walls, some roof, and some footprint already exist.
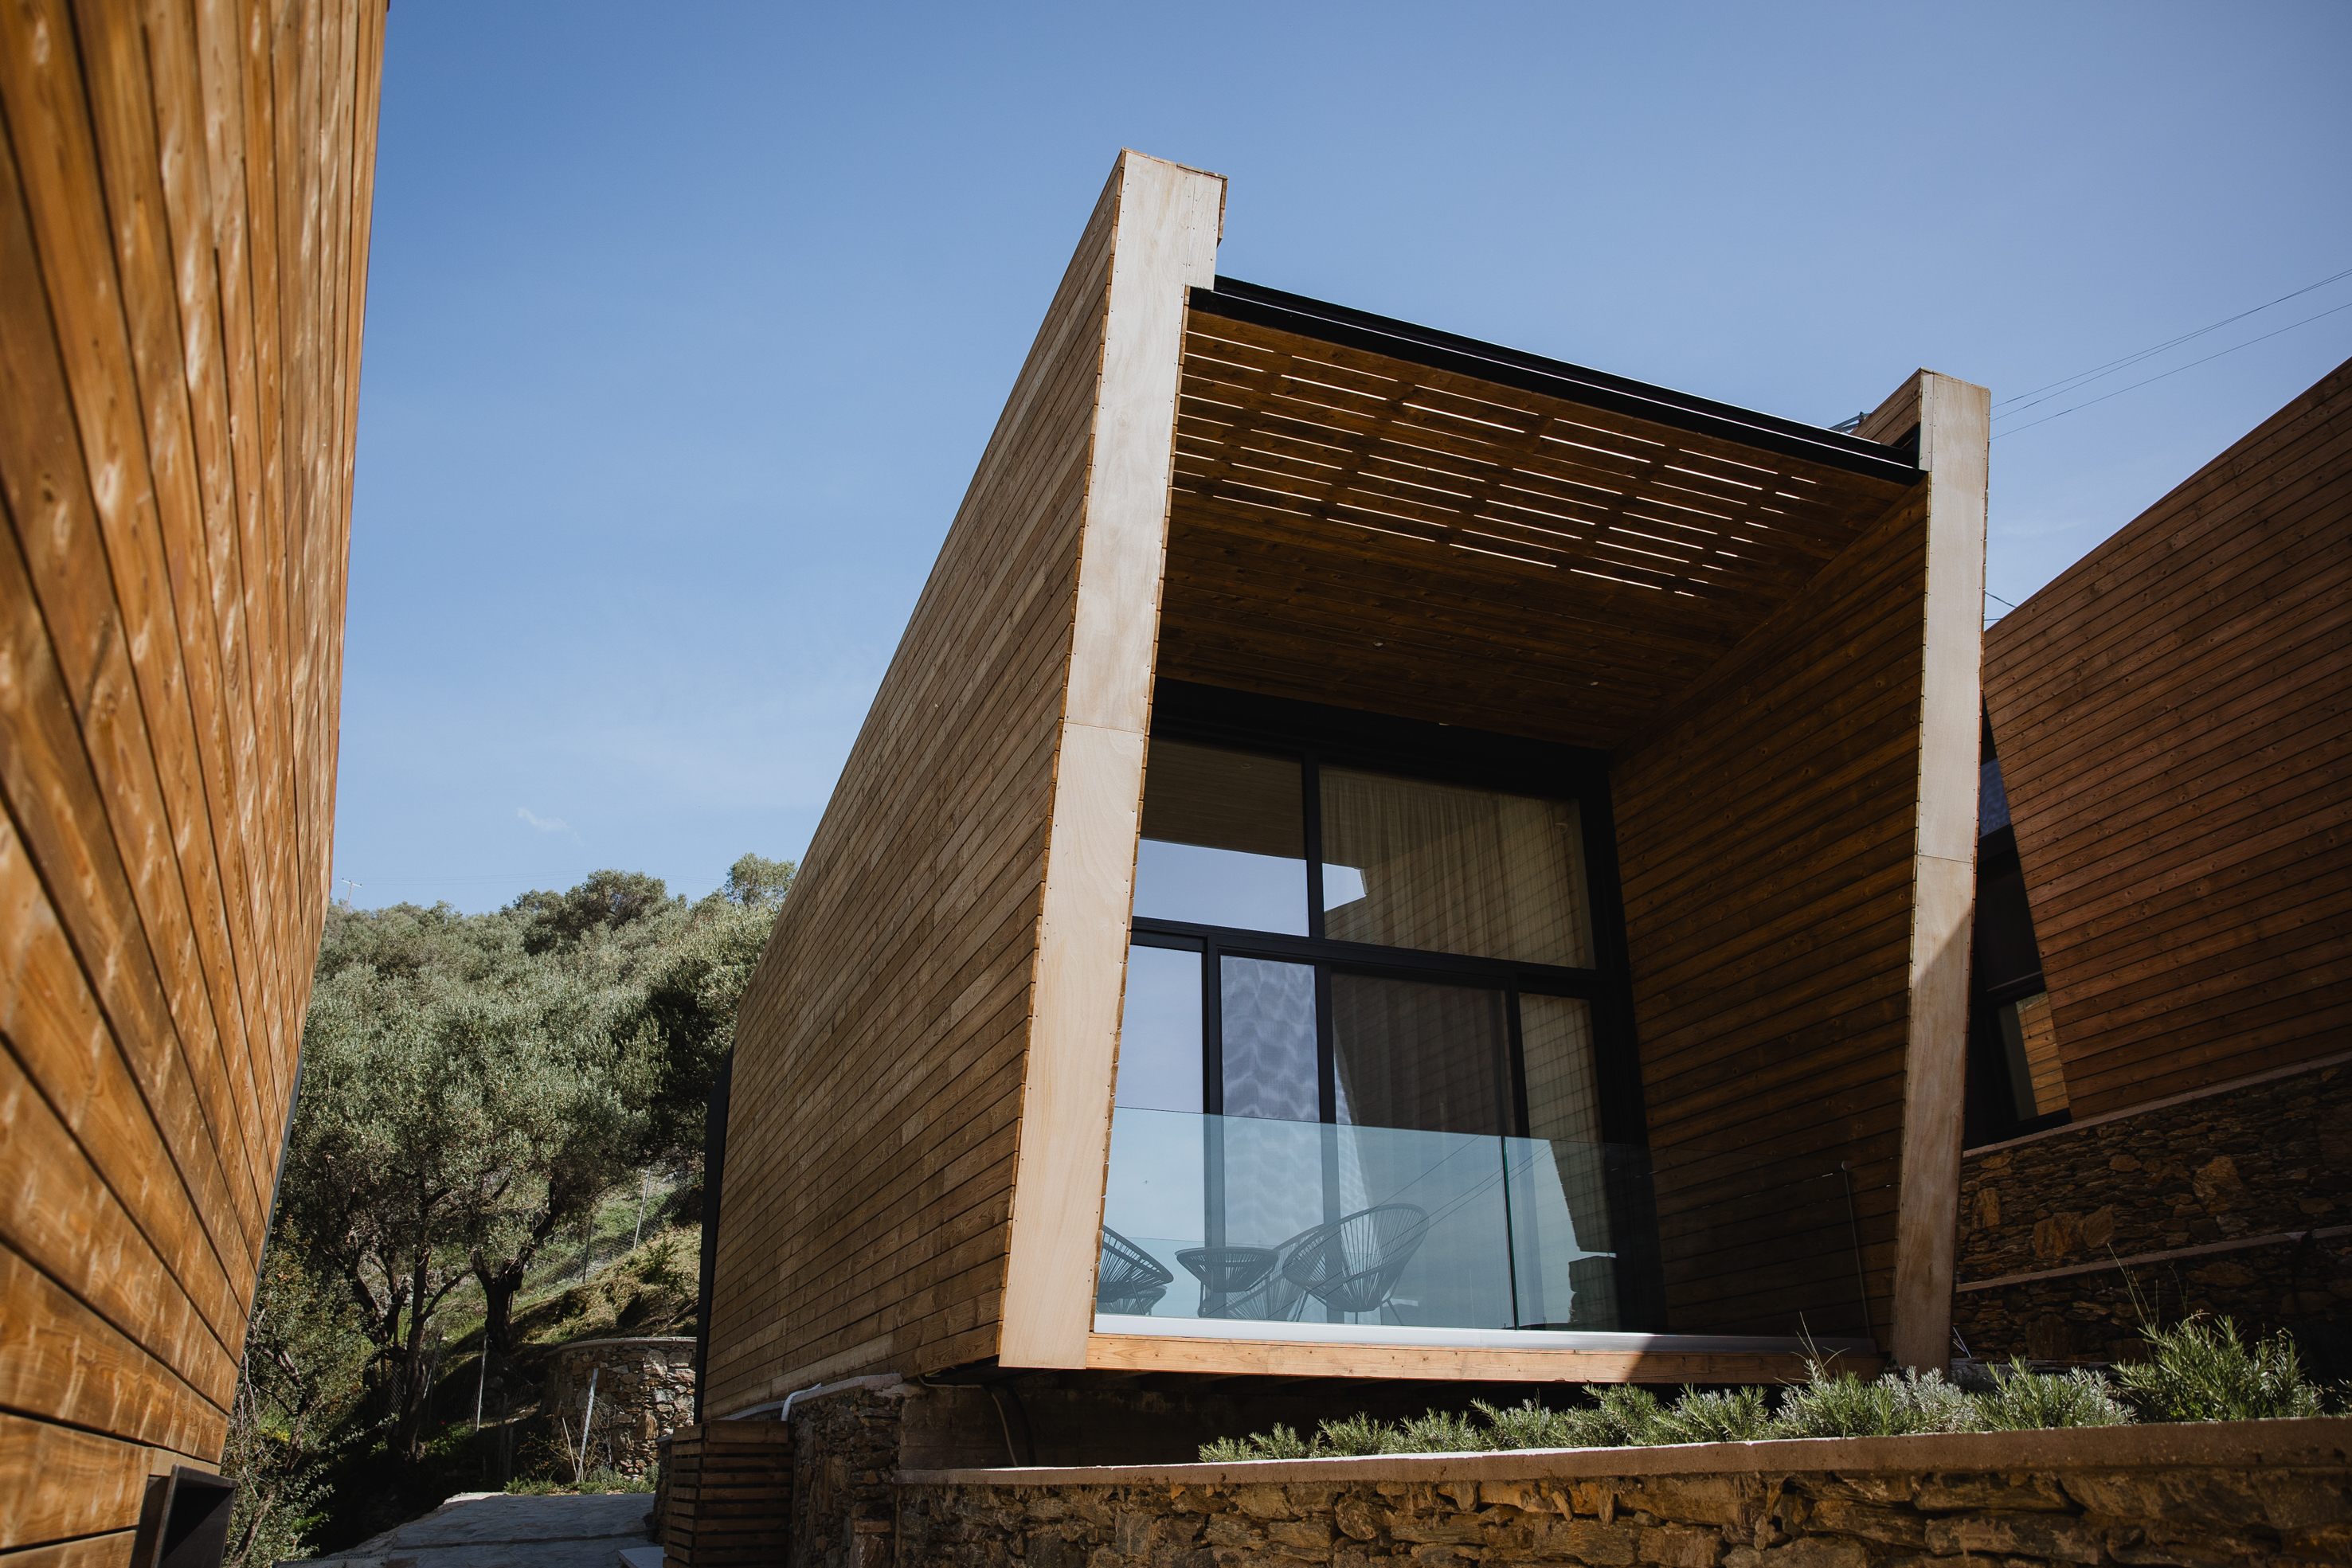
A detached new-build ADU starts as ground-up construction, typically in the backyard or another viable area of the lot. It asks for more investment at the front end, but it also gives far more control over layout, orientation, privacy, light, storage, and how the unit actually works for a renter, family member, or guest.
Neither option is automatically better. What matters is whether the existing structure is a genuine head start or just a container for hidden corrections.
Why the cheaper-looking path can lose its advantage
True cost is about corrections, not just construction type
The reason homeowners get tripped up here is that conversions often start with appealing assumptions. If the shell is there, the project must be lighter. Sometimes that is true. But if we discover the slab needs major work, the framing needs reinforcement, the roofline creates code or usability problems, or insulation and moisture control have to be rebuilt from the inside out, the conversion starts behaving less like a shortcut and more like a complicated retrofit.
Detached ADUs have a higher upfront build cost, but they can offer cleaner budgeting because we are not trying to adapt a questionable structure to modern habitable standards. That does not make them inexpensive. It does make them easier to scope honestly when the site supports the plan.
Records and permit realities matter more than homeowners expect
In the Los Angeles area, old records and existing conditions can shape the project more than any online cost average. A garage or accessory structure may physically exist but not align neatly with what the jurisdiction expects to see. That does not always kill the project, but it can change the permit path, trigger plan revisions, or require corrective work that was never in the optimistic first budget.
That is why we push this decision ahead of design fees. If the property history or current condition does not support the easy conversion story, it is better to learn that before anyone falls in love with a plan.
Layout compromises are not just design problems
We encourage homeowners to treat layout fit as a financial issue, not a cosmetic one. A conversion can save money on paper while quietly forcing a compromised kitchen, an awkward bathroom, poor storage, limited natural light, or circulation that never feels comfortable. If the unit is meant for rental income, multigenerational living, or guest privacy, those compromises can undercut the very reason you wanted an ADU.
A detached ADU often earns its higher starting cost by allowing the plan to be built around real daily use. We can position windows, shape circulation, improve privacy, and create better separation from the main house instead of forcing habitable life into dimensions that were never meant for it.
Privacy and independence can change the value equation
For some properties, the question is not merely whether a unit can be built, but whether it will feel independent enough to succeed. If a renter has to move through the main family zone, if windows look directly into shared living areas, or if outdoor circulation feels cramped and exposed, the lower-cost option may create ongoing friction.
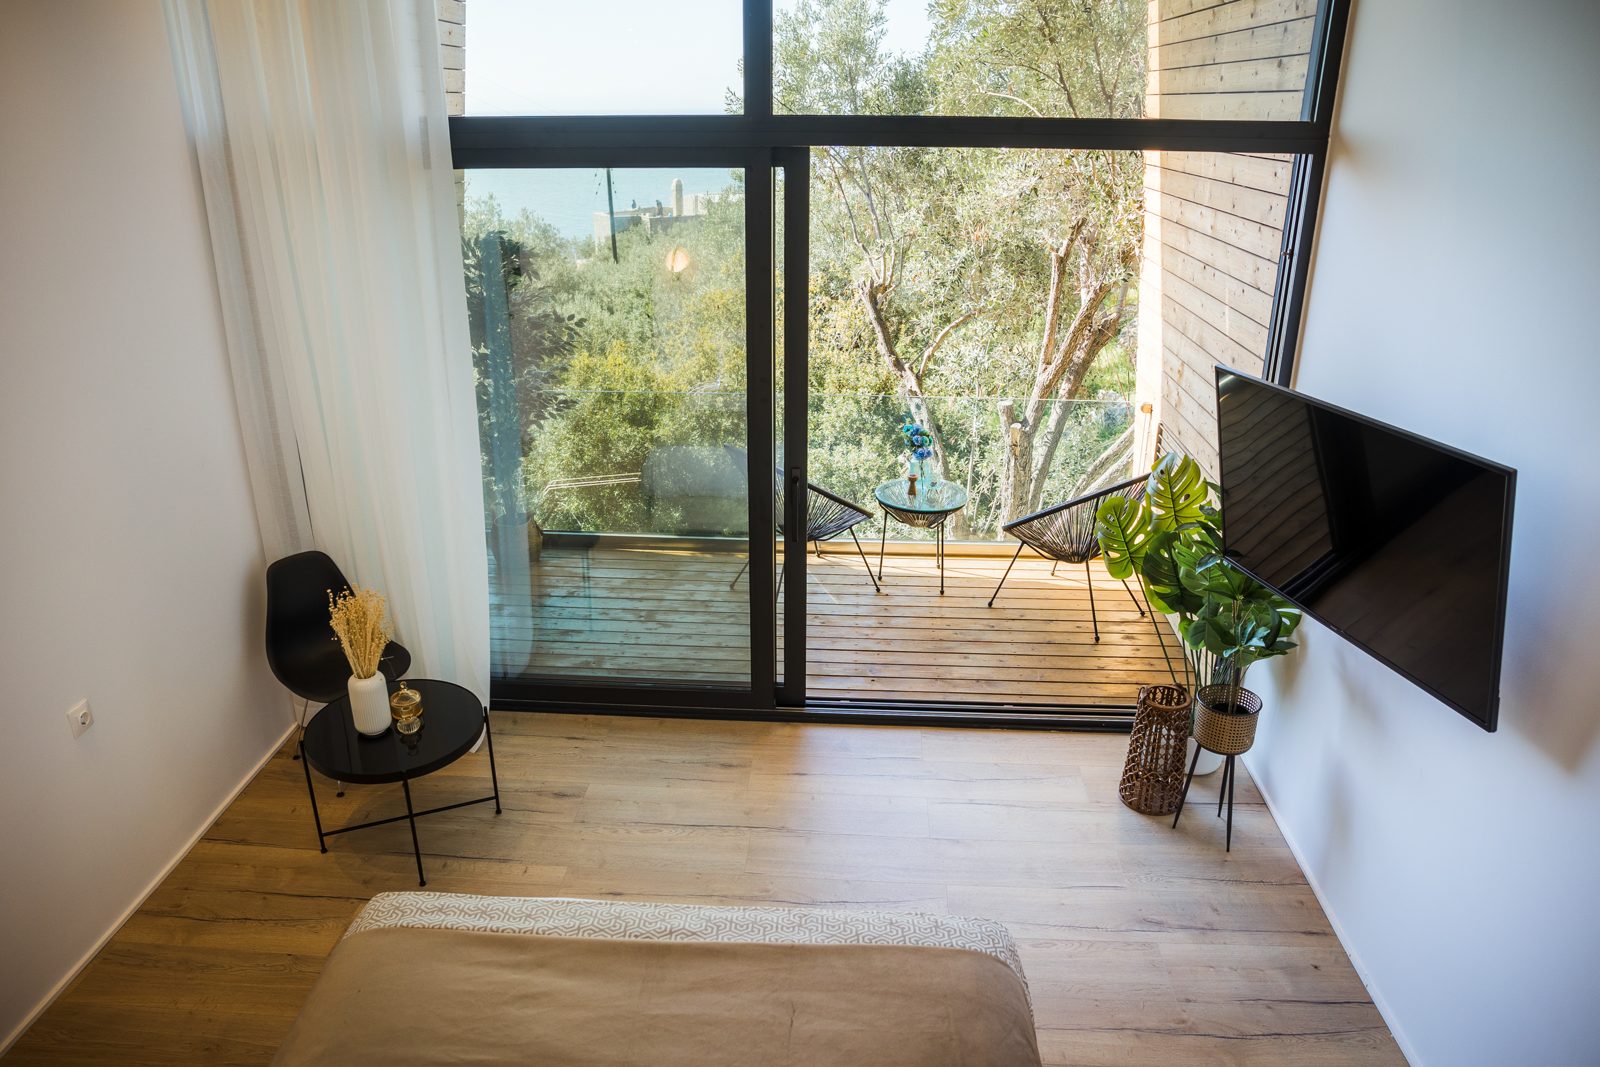
That matters for family use too. Aging parents, adult children, extended guests, and long-term tenants usually benefit from a little psychological separation. Detached construction tends to give us more room to solve that well.
Utilities can erase early savings
One of the most common budget shifts happens in the background systems. Electrical service, panel capacity, sewer routing, water connections, appliance loads, and ventilation needs can all change the cost picture. A conversion near existing utilities can work beautifully. A conversion that looks close enough until we study service capacity and routing can become surprisingly expensive.
Ground-up ADUs are not immune to utility costs, of course. But with new construction, we can often coordinate those systems more deliberately from day one instead of discovering incompatibilities after trying to preserve an existing shell.
Long-term use should help decide the path
If the unit is mainly a simple guest overflow space and the existing structure checks out cleanly, a conversion may be exactly the right move. But if your goal is strong rental independence, comfortable long-term living, or a plan that can adapt over time, a detached ADU often justifies itself more clearly.
That is especially true when the conversion only “works” by accepting a series of small compromises that add up to a less usable home. Over time, those compromises can cost more than the dollars you thought you saved.
A quick side-by-side view
| Decision factor | Conversion of existing space | Detached new-build ADU |
|---|---|---|
| Upfront cost | Often lower at first if conditions are truly workable | Usually higher initial investment |
| Cost certainty | Can swing if hidden deficiencies appear | Often clearer once site feasibility is confirmed |
| Construction complexity | Retrofit challenges can stack up quickly | More predictable sequencing from a clean start |
| Design freedom | Limited by existing dimensions and structure | Much greater flexibility for layout and light |
| Privacy and independence | Varies widely by location and access | Usually stronger if the lot supports it |
| Hidden-risk exposure | Higher when records, slab, framing, or utilities are uncertain | Lower on structure, though site and utility review still matter |
What we want verified before anyone commits
This is the part that should happen before plans or deposits, not after. When homeowners come to us for an ADU decision, we are not just asking what they prefer. We are trying to determine which path actually holds up on the property.
- Whether the existing structure and records line up well enough to support the intended permit path
- Whether the slab, foundation, framing, and roof condition make conversion realistic without major reconstruction
- Whether head height, insulation, moisture protection, and openings can support habitable use
- Whether panel capacity, sewer, water, and mechanical needs can be handled without outsized upgrades
- Whether access, setbacks, and site logistics support either a conversion or detached placement cleanly
- Whether the finished unit can actually deliver the privacy and livability you want
Those findings are what separate a promising conversion from a false economy. They also tell us when a detached ADU, while more expensive at the outset, is the safer financial decision because it avoids patchwork corrections and compromised planning.
When a conversion makes the most sense
We tend to like the conversion path when the existing structure is not fighting the project. That means the shell is in respectable condition, the dimensions can support a comfortable layout, the utility path is manageable, and the records do not suggest a permit headache waiting to happen.
Conversions also make sense when your intended use is flexible enough to accept the existing geometry. If the unit does not need maximum separation from the main house, if privacy is workable on the lot, and if the resulting plan can still feel complete instead of improvised, converting existing space can be a strong value play.
In that scenario, the structure is giving you a real advantage, not just an emotional one.
When detached new construction earns the higher price
We lean detached when the property needs a unit that functions independently and comfortably for the long term. That often includes rental goals, multigenerational living, or any situation where privacy, access, sound separation, and a clean internal layout matter a lot.
Detached construction also becomes the smarter move when the existing structure keeps requiring exceptions, workarounds, and corrections. If we are effectively rebuilding major portions of the old shell just to reach a compromised result, the “savings” are usually not savings anymore.
On the right lot, a new detached ADU can provide cleaner planning, better natural light, stronger yard relationships, and fewer forced design concessions. The upfront cost is higher, but the finished value is often higher too because the unit behaves like a purpose-built home instead of a converted leftover.
When the lower quote is the misleading one
A low initial number can be honest, but it can also be incomplete. We are careful here because homeowners deserve a real budget, not a hopeful one. If a conversion estimate is built before anyone studies the structure, utility capacity, permit realities, or layout viability, that number may be describing the dream version of the project rather than the buildable version.
This is where design-build coordination helps. When the same team is evaluating feasibility, shaping the plan, thinking through permit strategy, and pricing the work, there is less room for handoff gaps and fewer incentives to keep early numbers artificially attractive. That is a big part of how we help clients avoid budget drift.
What a smart feasibility-first process looks like
Our approach is to narrow the decision before the project gets expensive. We start with the property itself: site conditions, existing structure, likely utility demands, access constraints, and the practical fit between your goals and what the lot can support.
From there, we connect those findings to early budgeting and planning. If the conversion path looks viable, we can test whether it still delivers the livability you need. If detached construction looks safer, we can shape the plan around privacy, circulation, and long-term function instead of spending weeks trying to rescue a weak starting point.
Because we work as a design-build team, those early decisions do not live in separate silos. Feasibility informs the drawings, the drawings inform the budget, and the permit strategy is built around what the property can actually support. That continuity is one of the best ways to avoid paying for the wrong answer first.
Pitfalls that create budget drift
- Assuming an existing garage automatically means a faster or cheaper ADU
- Paying for plans before confirming structural and utility realities
- Treating awkward layout compromises as harmless because the unit is “only” an ADU
- Relying on generic online cost averages instead of lot-specific feasibility
- Comparing estimates that do not include the same level of due diligence
Common questions homeowners still ask
Does a detached ADU always cost more?
Usually at the starting line, yes. But not always by as much as homeowners expect once a conversion needs slab work, structural correction, insulation upgrades, utility expansion, or major layout compromise. The more issues an existing structure carries, the narrower that gap can become.
Does an existing garage always make approval easier?
No. Existing space can help, but only if the structure and records support the path cleanly. If documentation, condition, or code-related upgrades become complicated, a garage conversion may not be the shortcut it first appears to be.
Can we decide this before full plans are drawn?
That is exactly when we believe the decision should happen. A serious feasibility review should come before you invest heavily in drawings, because that is when course correction is still affordable.
What if we want rental income now but family use later?
That usually raises the importance of privacy, storage, kitchen function, and independent access. In many cases, those goals favor detached new construction, but the property still has to be reviewed. We would want to see whether a conversion can truly support both phases without feeling cramped or improvised.
What is the smartest next step if we are still unsure?
Do not choose based on the most appealing rough idea. Choose based on what survives a real site and feasibility review. That is where we can help most: pressure-testing the conversion against the detached option, tying those findings to budget and design, and helping you move forward with the path that is less likely to create expensive corrections later.