Where Your Los Angeles Kitchen Remodel Budget Really Goes
What should a kitchen remodel cost? It sounds like a simple question until you realize two Los Angeles kitchens with the same footprint can land in completely different budget territory. If one kitchen keeps the sink, range, walls, and wiring where they are, and the other starts moving plumbing, adding circuits, opening walls, or reworking ventilation, the budget is no longer just about finishes. It becomes a different construction project.
That is why we do not like to start with a single headline number. A useful kitchen renovation cost breakdown starts with what belongs in the budget, how those categories behave, and which scope decisions change the mix the most. For homeowners in Los Angeles, that usually means thinking in line items first: cabinetry, counters, appliances, labor, permits, design, mechanical-electrical-plumbing work, and contingency.
Need a clearer kitchen budget before you request bids?
AP Remodeling helps Los Angeles homeowners turn rough ideas into a practical, line-item remodel plan with scope guidance, design coordination, and realistic budget expectations from the start.
A realistic budget frame helps, but only if you treat it as orientation rather than an answer. In Los Angeles, kitchen remodel costs can vary sharply based on three forces: whether the layout stays put, the finish level you choose, and the amount of hidden-condition risk inside the walls, floors, and ceiling. An older home with outdated wiring and a relocated sink is not playing by the same rules as a straightforward rip-and-replace project in a newer kitchen.
We encourage homeowners to think of square footage as secondary. Yes, size matters. But in kitchens, expensive decisions often come from complexity rather than area. A compact kitchen with custom cabinetry, premium appliances, and relocated plumbing can outpace a larger kitchen that keeps the original layout and uses disciplined allowances. That is the budgeting logic worth understanding before bids ever start coming in.
The decision that changes everything
The biggest fork in the road is usually simple to describe: keep the existing layout, or pay to move systems. If you keep the sink, dishwasher, range, major appliances, and walls in roughly the same places, you are usually protecting the budget from the most disruptive and expensive forms of construction. You still may upgrade finishes, lighting, storage, and functionality, but the project remains more contained.
Once you begin moving plumbing lines, shifting gas locations, adding dedicated electrical circuits, relocating hood venting, or altering walls, the cost structure changes. More trades get involved. Coordination gets tighter. Permit and inspection requirements can become more involved. In Los Angeles, that matters because kitchens often sit at the intersection of cabinetry, finish work, electrical upgrades, plumbing adjustments, and code-sensitive ventilation decisions.

This does not mean reconfiguration is wrong. Sometimes it is exactly the right investment, especially when the current kitchen functions poorly. It just means the return on that investment should be measured against improved daily workflow, better storage, stronger lighting, and a layout that finally works for the household. We want that choice to be intentional, not a surprise hidden inside a vague total.
How the budget usually gets built
Cabinetry sets the tone early
Cabinetry is often one of the largest budget categories because it affects both appearance and function. This line item typically includes the boxes, doors, drawer systems, hardware, trim details, fillers, panels, and installation coordination. Costs move up when homeowners shift from stock or semi-custom options into more custom storage, specialty inserts, taller uppers, integrated appliance panels, or more design-driven finishes.
In Los Angeles, cabinetry can also expand when the kitchen needs smarter space planning rather than just prettier doors. Pantry organization, corner solutions, trash pull-outs, tray dividers, and better drawer storage often improve daily life more than decorative upgrades do. We often guide clients to spend here when the goal is a kitchen that works better every day, not just one that photographs well.
Countertops are part material, part complexity
Countertop budgets are not just about whether you choose quartz, natural stone, or another surface. They also include fabrication, edge profiles, cutouts, sink integration, seams, backsplash decisions, and installation logistics. A simple perimeter run is one thing; waterfalls, full-height slab backsplashes, unusual islands, and heavily detailed fabrication are another.
This category tends to rise quickly when design decisions become more sculptural. That can be worthwhile, but it helps to understand that visual drama often comes with labor and fabrication costs, not just material costs. For many homeowners, a durable, easy-care surface with clean detailing creates the best balance of function, appearance, and long-term value.
Appliances can quietly widen the budget gap
Appliance budgets vary more than many homeowners expect. The category may include the refrigerator, range or cooktop and wall oven, dishwasher, microwave, hood, beverage refrigeration, and sometimes specialty additions. The jump is not only about brand tier. Appliance choices can trigger other costs, including panel-ready integration, cabinet modifications, ventilation changes, electrical upgrades, and gas-line adjustments.
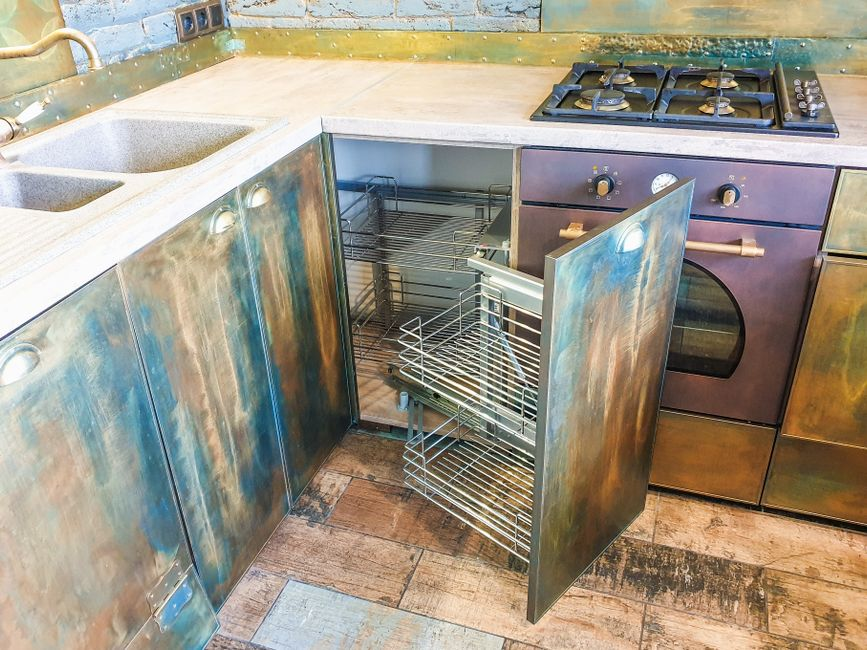
That is why we prefer to treat appliances as a coordinated planning decision, not an isolated shopping decision. A premium range may require stronger ventilation. A different refrigerator width may reshape surrounding cabinetry. An induction transition may affect electrical planning. The appliance number on its own rarely tells the full story.
Labor is the engine behind the visible result
When homeowners think about budget, they often focus on products first. But labor is what turns separate materials into a finished, permit-compliant kitchen. This category may cover demolition, framing adjustments, installation, finish carpentry, drywall, painting, tile work, and the project management required to sequence all of it correctly.
Labor costs tend to rise with precision, complexity, and coordination. Tight-site access, older-house irregularities, custom details, and schedule-sensitive trade sequencing all matter. In a kitchen, the visible finish quality is inseparable from the craft and planning behind it, which is why labor should never be treated as a throwaway line item.
MEP work is where layout changes get expensive
Mechanical, electrical, and plumbing work is often the category that most clearly separates a cosmetic refresh from a full reconfiguration. If the remodel involves moving a sink, shifting a range, upgrading service for new appliances, adding lighting layers, changing receptacle locations, or improving ventilation, this bucket grows fast.
Older Los Angeles homes deserve especially careful planning here. Demolition can reveal aging wiring, undersized circuits, outdated plumbing materials, or conditions that call for code-related updates once work begins. We view this category as technical infrastructure, not invisible overhead. It is what allows a beautiful kitchen to function safely and reliably.
Design is part of budget control, not a luxury add-on
Design budgeting should include more than style selections. It may cover space planning, material coordination, finish decisions, appliance integration, drawing development, and, in a design-build setting like ours, the translation of ideas into buildable scope. Good design narrows uncertainty. It helps define what is included, what is excluded, and where the money is intended to go.
That matters because vague design is one of the easiest ways for a kitchen budget to drift. When selections are unresolved or layout decisions are half-formed, allowances stay fuzzy and change orders become more likely. We see design as one of the most practical cost-control tools in the project.
Permits and approvals belong in the plan from the start
In Los Angeles, permit-aware budgeting is not optional when kitchen scope touches electrical, plumbing, structural elements, or other reviewed work. This category can include plan preparation support, permit handling, city review or plan-check coordination, inspections, and the administrative time needed to keep the project moving through required approvals.
Even when a kitchen remodel feels interior and straightforward, permit complexity can rise once systems are being relocated or walls are being altered. That is one reason we caution against total-price articles that treat all kitchens as if they follow the same approval path. They do not.
Contingency is a tool, not a fear tax
Contingency is the line item that protects the rest of the budget from becoming fiction. In older homes especially, demolition can uncover framing repairs, out-of-level surfaces, hidden leaks, electrical issues, or plumbing conditions that were impossible to price perfectly before walls opened up. A healthy contingency acknowledges that reality without turning the project into guesswork.
We like to frame contingency as active planning. It gives homeowners room to make smart decisions when conditions change, instead of reacting under pressure. In a Los Angeles kitchen remodel, that can be the difference between a manageable adjustment and a chain reaction of budget stress.
The costs homeowners most often forget
- Permit handling, plan check, and inspection coordination
- Temporary kitchen setup, meal disruption, or short-term workarounds during construction
- Demolition haul-away, disposal, and protection of adjacent areas
- Delivery, lead-time management, and storage or re-delivery issues for materials
- Small but cumulative finish items such as hardware, specialty trim, under-cabinet lighting details, and backsplash transitions
- Contingency for behind-the-wall discoveries and code-triggered corrections
Two kitchens can share a style and still have very different budgets
A cosmetic refresh usually keeps the layout intact. Think new cabinetry in a similar footprint, updated counters, new appliances that fit the plan, improved lighting, fresh finishes, and better storage inside the existing basic arrangement. In this kind of remodel, more of the budget can stay focused on visible transformation and function without being consumed by system relocation.
A full reconfiguration shifts the budget mix. Once walls move, appliances relocate, plumbing reroutes, ventilation changes, and electrical work expands, a larger portion of the total is spent on what supports the new layout rather than on finishes alone. The kitchen may end up dramatically better, but the dollars are distributed differently. Less of the story is about selecting surfaces; more of it is about building a new framework for how the room works.
This is why comparing only total numbers can be misleading. Two remodels may both be called “kitchen renovations,” but if one is essentially a rip-and-replace and the other is a spatial rewrite, the category breakdown will tell you far more than the headline price.
Where added spending usually pays off
Some kitchen investments tend to improve both daily livability and future appeal. Better storage is high on that list. Deeper drawers, useful pantry organization, and cabinetry planned around how a household actually cooks can change the room more than a decorative splurge ever will. Lighting is another strong performer. Layered task, ambient, and accent lighting improves usability immediately and helps the space feel finished.
Durable countertops, quality hardware, and a practical appliance package also tend to age well. These are the choices that support repetitive daily use. When we help clients prioritize, we often steer spending toward function-first decisions that quietly make the kitchen easier to use every morning and every evening.
By contrast, some upgrades mostly expand the budget without changing performance very much. Highly elaborate edge details, ultra-premium appliance features that will rarely be used, or dramatic statement materials applied everywhere can be beautiful, but they are usually splurge territory. That does not make them bad choices. It simply means they should be treated as intentional wants rather than disguised necessities.
Older Los Angeles homes need a more realistic risk lens
Los Angeles housing stock includes many homes where the visible kitchen is only part of the story. Once demolition starts, projects can uncover outdated wiring, aging plumbing, uneven framing, prior remodel shortcuts, or surfaces that are less straightforward than they appeared. In those homes, contingency and technical review matter more than broad internet averages.
Permit-triggered upgrades can also reshape expectations. A homeowner may think they are only replacing cabinets and counters, then discover that the chosen scope now affects electrical, plumbing, or ventilation requirements. The point is not to scare anyone out of remodeling. It is to budget with enough realism that the project can absorb what the house reveals.
That is one reason our planning process puts so much emphasis on up-front scope definition, design coordination, and transparent budgeting. The earlier we clarify what is staying, what is moving, and what conditions may need attention, the more controlled the budget becomes.
How we turn a target number into a workable remodel plan
The most productive way to begin is not by chasing random totals. It is by setting a target budget, defining the must-keep and must-change parts of the kitchen, and building allowances around real categories. We help homeowners separate fixed priorities from flexible ones: what needs to happen for the kitchen to function better, where layout changes are truly worth it, and which finish decisions should wait until the budget framework is stable.
From there, the project becomes clearer. We can map which systems stay in place, where permit complexity may increase, how much contingency makes sense for the age of the home, and which selections deserve stronger investment because they support workflow, durability, and resale. That design-build roadmap is what reduces vague pricing, budget drift, and expensive mid-project pivots.
For Los Angeles homeowners, that is usually the smartest next step: not another generic cost article, but a real planning conversation that turns a rough kitchen renovation cost breakdown into a permit-aware, line-item scope you can actually build. That is exactly how we approach kitchen remodeling at AP Remodeling.
FAQ
Is it almost always cheaper to keep the kitchen layout?
Usually, yes. Keeping plumbing, electrical, gas, and major appliances in roughly the same locations often protects the budget from the biggest jumps in labor, coordination, and permit complexity.
How much contingency should a Los Angeles homeowner plan for?
There is no one-size-fits-all number, because contingency depends heavily on home age, scope, and how invasive the work will be. Older homes and reconfiguration projects generally need a more thoughtful buffer than straightforward cosmetic remodels.
What category tends to surprise homeowners the most?
Usually MEP work and all the related ripple effects. Moving a sink, upgrading electrical service for appliances, or changing ventilation can affect multiple trades and expand the budget beyond the finish selections themselves.
Are permits really necessary for a kitchen remodel?
When the scope affects systems such as plumbing, electrical, ventilation, or structural elements, permit requirements can absolutely come into play. In Los Angeles, it is important to understand that path early so the budget reflects real approvals and inspections rather than assumptions.
What is the best way to avoid budget drift?
Define the scope clearly before construction, create realistic allowances by category, and decide early where layout changes are worth the cost. A design-build planning process helps because the design, budgeting, and construction logic are being shaped together instead of in separate silos.
Ready to plan your Los Angeles kitchen remodel with real numbers?
Book a conversation with AP Remodeling to review your layout, priorities, permit considerations, and budget range—so your kitchen project starts with a buildable roadmap instead of guesswork.